
Price Reduction

Address
933 Country Lane, Buffalo Grove, IL
Price
$ 599,900
Property Attributes
- MLS#12741032
- TypeSingle Family
- Listing Status Price Change
- CountyCOOK
- CityBuffalo Grove
- AreaBuffalo Grove
- Zip60089
- StyleColonial
- Year Built1968
- Taxes$ 12061
- Price$ 599,900
- Bedrooms4
- Full Bathrooms2
- Half Bathrooms1
- Sqr Footage2638
- Lot Size0.18 Acres
Data Source:
Midwest Real Estate Data (MRED)
Property Description
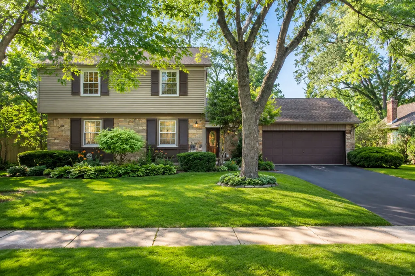
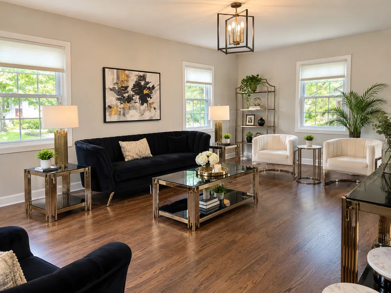
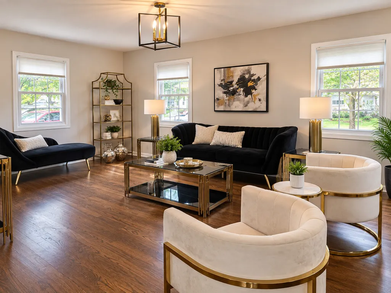
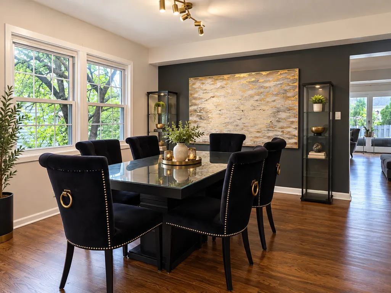
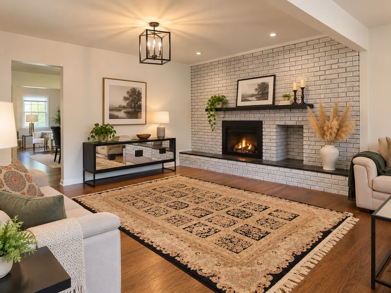
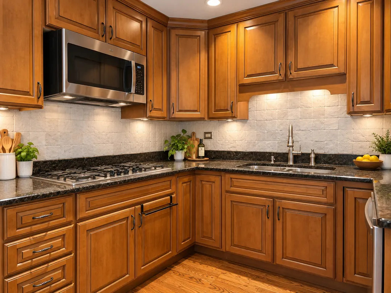
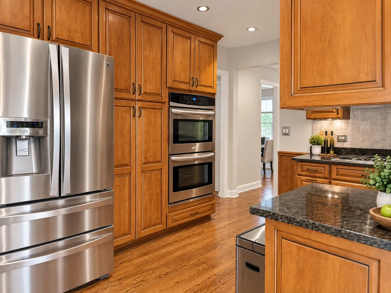
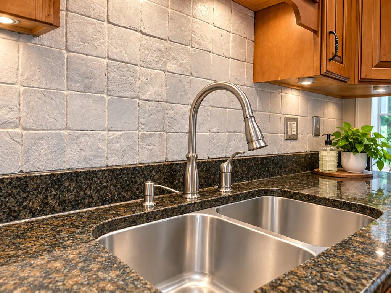
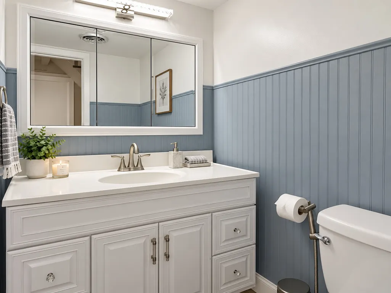
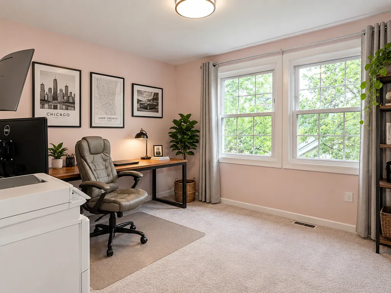
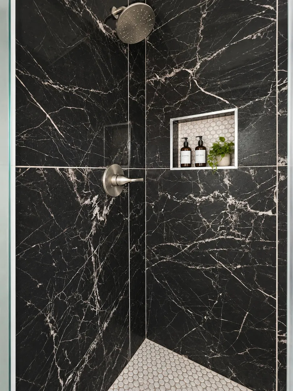
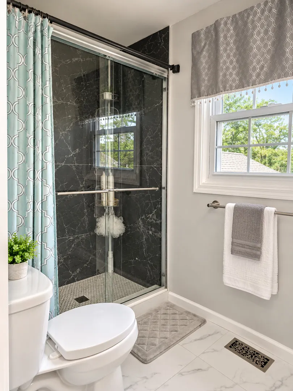
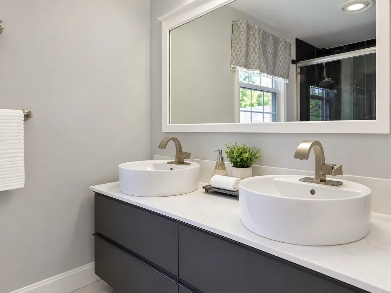
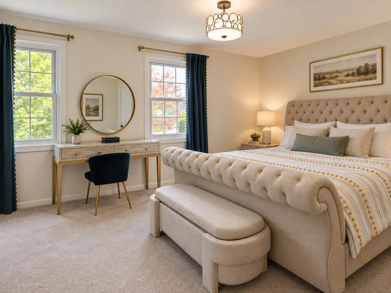
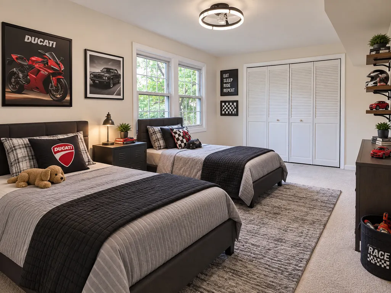
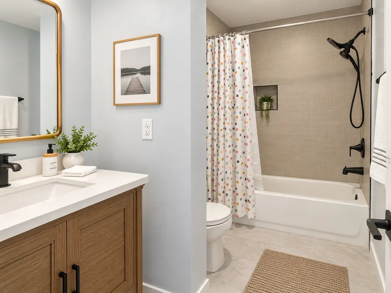
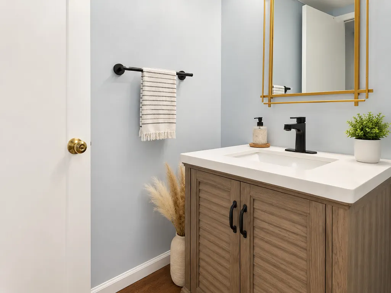
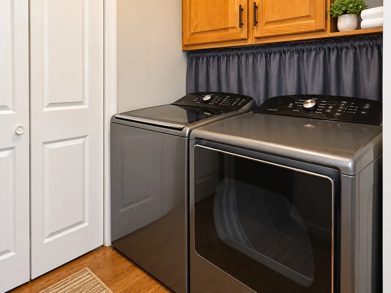
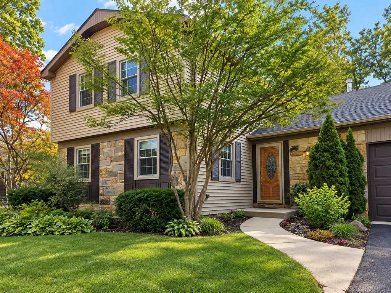
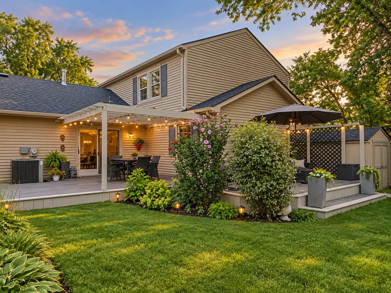
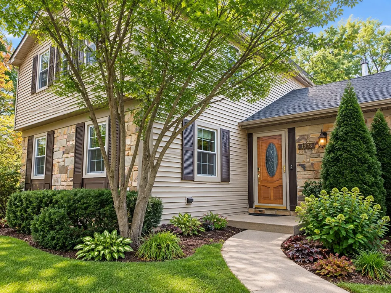
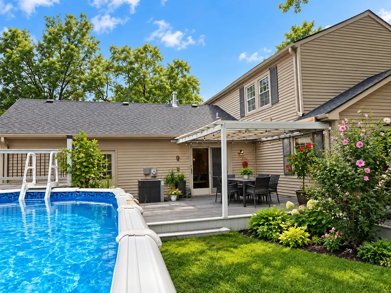
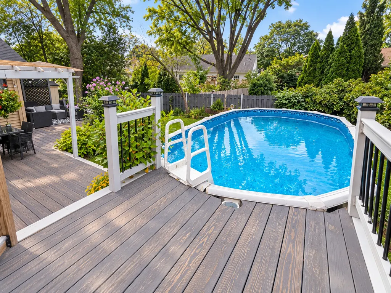
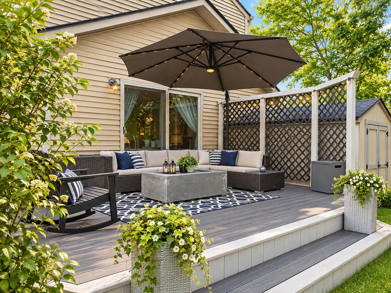
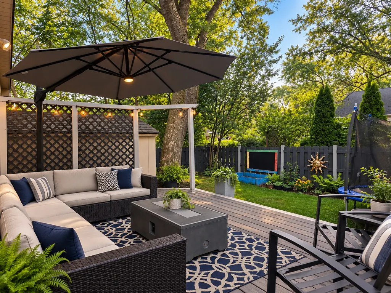
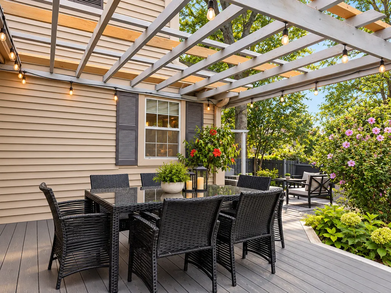
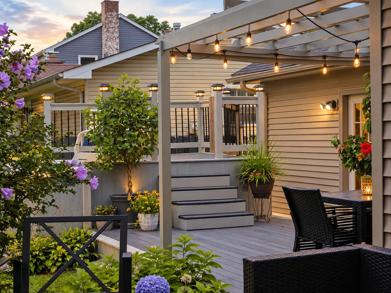
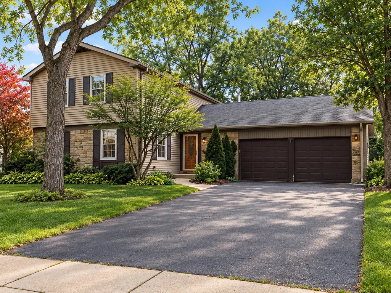
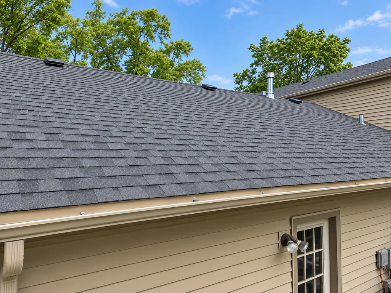
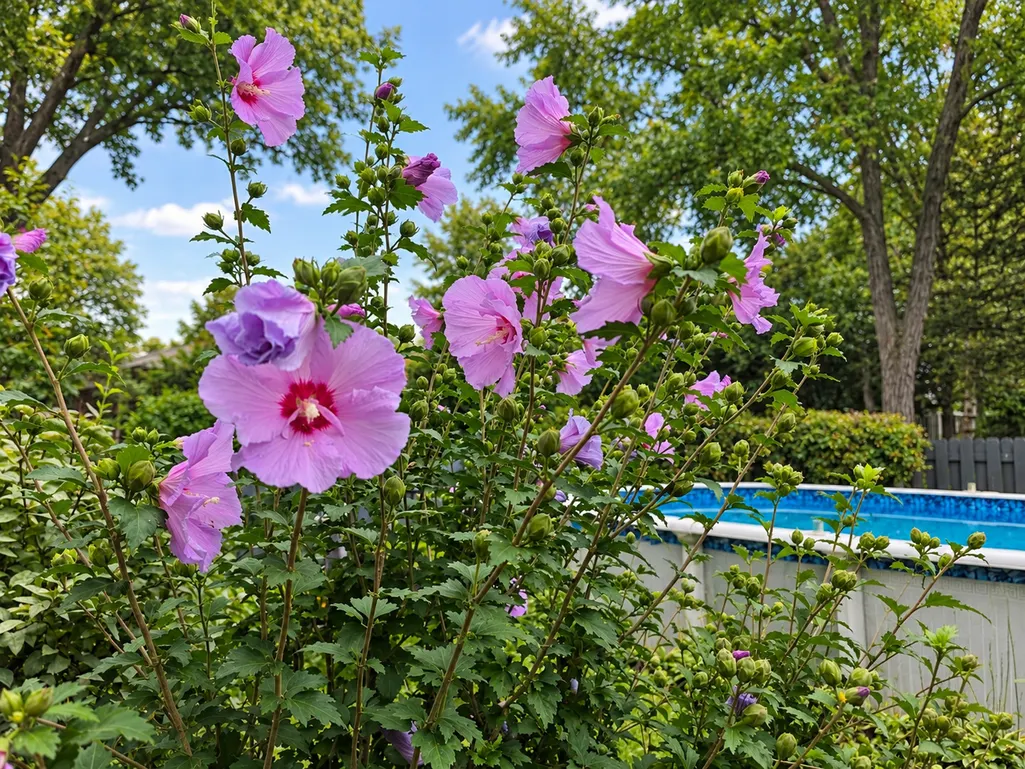
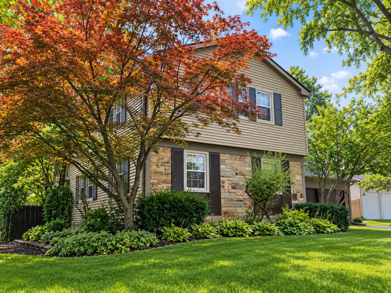
Welcome to Buffalo Grove's largest 4-bedroom, 2.5-bath home offering an impressive 2,638 square feet of living space in one of Buffalo Grove's most sought after neighborhood: Strathmore well known for its beautiful mature trees. The classic stone-and-siding exterior creates timeless curb appeal and a welcoming first impression. Step inside to a spacious and functional floor plan designed for both everyday living and entertaining. The main level features a welcoming entry, separate living and dining rooms, a large expanded family room with a gas-burning fireplace,a dedicated home office, and a custom kitchen highlighted by 42-inch cherrywood cabinetry and plenty of storage and workspace. Upstairs you will find three generously sized bedrooms and two beautifully remodeled bathrooms. Numerous updates add comfort and peace of mind, including 200-amp electrical service, a Lennox furnace, heavy duty A/C, and a newer water heater, and brand new roof The outdoor space is just as impressive. Enjoy an above-ground heated pool surrounded by a huge wraparound deck, creating the perfect setup for summer entertaining, relaxing, and spending time outdoors. An attached two-car garage and private driveway provide additional parking and storage. Conveniently located near parks, shopping, dining, schools, and major transportation routes, 933 Country Lane combines generous square footage, thoughtful updates, and fantastic indoor and outdoor living space in one great Buffalo Grove location. Schedule your showing and come see everything this home has to offer!
| Price History | |
|---|---|
| 9/10/2026 | Listed $650,000 |
| 9/26/2026 | 8$599,900 |
General Features
| Living Area | 2638 |
|---|---|
| Sewer | Public Sewer |
| Heating | Natural Gas |
| Cooling | Central Air |
| Possession | Closing |
| Roof | Asphalt |
| Garage Spaces | 2 |
| Association Fee Includes | None |
| Architectural Style | Colonial |
| Construction Materials | Vinyl Siding,Stone |
| Year Built | 1968 |
| Township | Wheeling |
| Tax Year | 2023 |
| Ownership | Fee Simple |
| Assoc Fee Paid Per | Not Applicable |
| County | Cook |
| New Construction | No |
| Property Type | Residential |
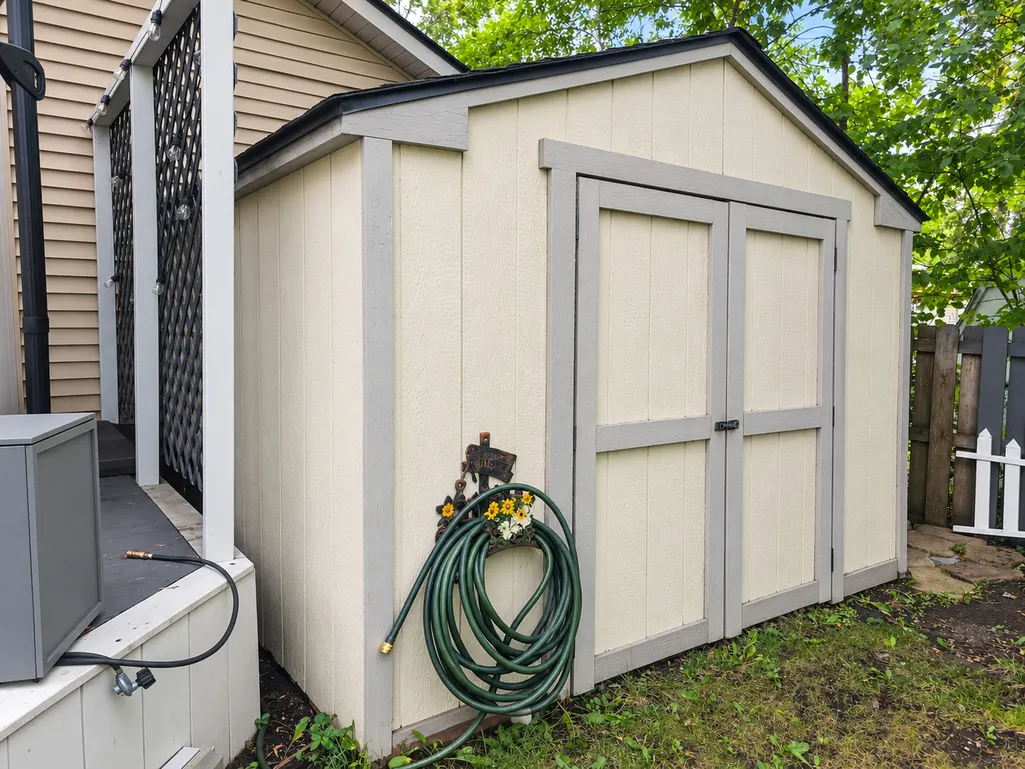
| Other Structures | Workshop,Shed(s),Storage |
| Total Rooms | 9 |
| Full Baths | 2 |
| Status | Price Change |
| Directions | Weidner Rd to country Ln to the property |
| City | Buffalo Grove |
| High School District | 214 |
| MLS Area | Buffalo Grove |
| Tax Annual Amount | 12061 |
| Standard Status | Active |
| Middle/Junior School District | 21 |
| Elementary School District | 21 |
| Property Type | Detached Single |
Interior Features
| Basement | None |
|---|---|
| Total Fireplaces | 1 |
| Half Baths | 1 |
| Total Bedrooms | 4 |
| Room Type | Office |
| LivingAreaSource | Estimated |
| Total Baths | 3 |
| Bedrooms Possible | 4 |
Exterior Features
| Exterior Amenities | Balcony |
|---|---|
| Parking Features | Asphalt,Garage Door Opener,Yes,Garage Owned,Attached,Driveway,Owned,Garage |
| Water Source | Public |
| Total Parking | 6 |
| Foundation Details | Concrete Perimeter |
| Lot Dimensions | 70x112 |
| Lot Size Acres | 0.18 |
| Waterfront Y/N | No |
Amenities
- Foreclosure
- Views
- Short Sale
- New Construction
- Adult 55+
- Lease To Own
- No HOA Fees
- Furnished
- Primary On Main
- Air Conditioning
- Seller Finance
- Green
- Fixer Upper
- Horse
- Golf
- Fireplace
- Deck
- Garage
- Basement
- Pool
Property vs Single Family Average in 60089
Price
Taxes
Year Built
Visits
 Midwest Real Estate Data (MRED) All information deemed reliable but not guaranteed. All properties are subject to prior sale, change or withdrawal. Neither listing broker(s) or information provider(s) shall be responsible for any typographical errors, misinformation, misprints and shall be held totally harmless. Listing(s) information is provided for consumer's personal, non-commercial use and may not be used for any purpose other than to identify prospective properties consumers may be interested in purchasing. The data relating to real estate for sale on this website comes in part from the Internet Data Exchange program of the Multiple Listing Service. Real estate listings held by brokerage firms other than Dreams & Keys Real Estate Group may be marked with the Internet Data Exchange logo and detailed information about those properties will include the name of the listing broker(s) when required by the MLS. Copyright ©2026 All rights reserved.Based on information submitted to the MLS GRID as of September 26, 2026 7:35 PM UTC All data is obtained from various sources and may not have been verified by broker or MLS GRID. Supplied Open House Information is subject to change without notice.
Data is updated as of September 26, 2026 7:35 PM UTC
Midwest Real Estate Data (MRED) All information deemed reliable but not guaranteed. All properties are subject to prior sale, change or withdrawal. Neither listing broker(s) or information provider(s) shall be responsible for any typographical errors, misinformation, misprints and shall be held totally harmless. Listing(s) information is provided for consumer's personal, non-commercial use and may not be used for any purpose other than to identify prospective properties consumers may be interested in purchasing. The data relating to real estate for sale on this website comes in part from the Internet Data Exchange program of the Multiple Listing Service. Real estate listings held by brokerage firms other than Dreams & Keys Real Estate Group may be marked with the Internet Data Exchange logo and detailed information about those properties will include the name of the listing broker(s) when required by the MLS. Copyright ©2026 All rights reserved.Based on information submitted to the MLS GRID as of September 26, 2026 7:35 PM UTC All data is obtained from various sources and may not have been verified by broker or MLS GRID. Supplied Open House Information is subject to change without notice.
Data is updated as of September 26, 2026 7:35 PM UTC
